
Maximise small London homes: the complete guide
TL;DR:
Maximizing small London homes relies on bespoke joinery and architectural reconfigurations rather than just furniture. Structural modifications like pocket doors and internal openings create more usable space and improve flow; interior design choices add warmth and character. When interior solutions reach their limit, extending or converting the loft provides additional valuable space.
Small London homes are defined by constraint, but constraint is the mother of great design. Whether you own a Victorian terrace in Fulham, a mansion flat in Kensington, or a studio in Hammersmith, the principles for getting more from less remain consistent. Maximising small London homes is not about stripping everything back to bare walls. It is about blending bespoke joinery, architectural reconfiguration, and considered interior design to create spaces that feel generous, personal, and genuinely functional. This guide covers every layer of that process, from furniture to structure to decoration.
Which space-saving furniture and bespoke joinery solutions work best in small London homes?
Bespoke joinery is the single most effective tool for optimising small London apartments. Off-the-shelf furniture is designed for average rooms. London properties are rarely average. Period buildings in Chelsea and Notting Hill come with alcoves, chimney breasts, sloping ceilings, and irregular wall angles that standard units simply cannot fill. Bespoke joinery fills every millimetre in these architecturally complex homes, increasing both storage capacity and visual harmony in ways that flat-pack furniture never can.
The most effective space-saving furniture types for London flats include:
Murphy beds (wall beds): fold flat during the day, reclaiming the entire sleeping area as living space
Fold-down desks: mount to a wall and collapse when not in use, ideal for home offices in bedrooms
Full-height fitted wardrobes: use the full vertical run from floor to ceiling, capturing space that standard wardrobes waste
Alcove shelving and cupboards: built into recesses beside chimney breasts, turning dead space into storage
Banquette seating with integrated storage: replaces freestanding chairs and adds hidden compartments beneath the seat
Pro Tip: When commissioning bespoke joinery, ask your carpenter to build to the full ceiling height rather than standard 2.1 metres. That extra 30–40 centimetres of storage above a wardrobe adds meaningful capacity without touching the floor plan.
Adaptable joinery like Murphy beds and fold-down tables support multiple living zones within very small footprints. Modular systems have been shown to accommodate living, dining, sleeping, and working within 24 square metres in historic buildings. That is a remarkable result from thoughtful carpentry alone.
The table below shows the relative storage gains different joinery solutions deliver in a typical London flat bedroom.
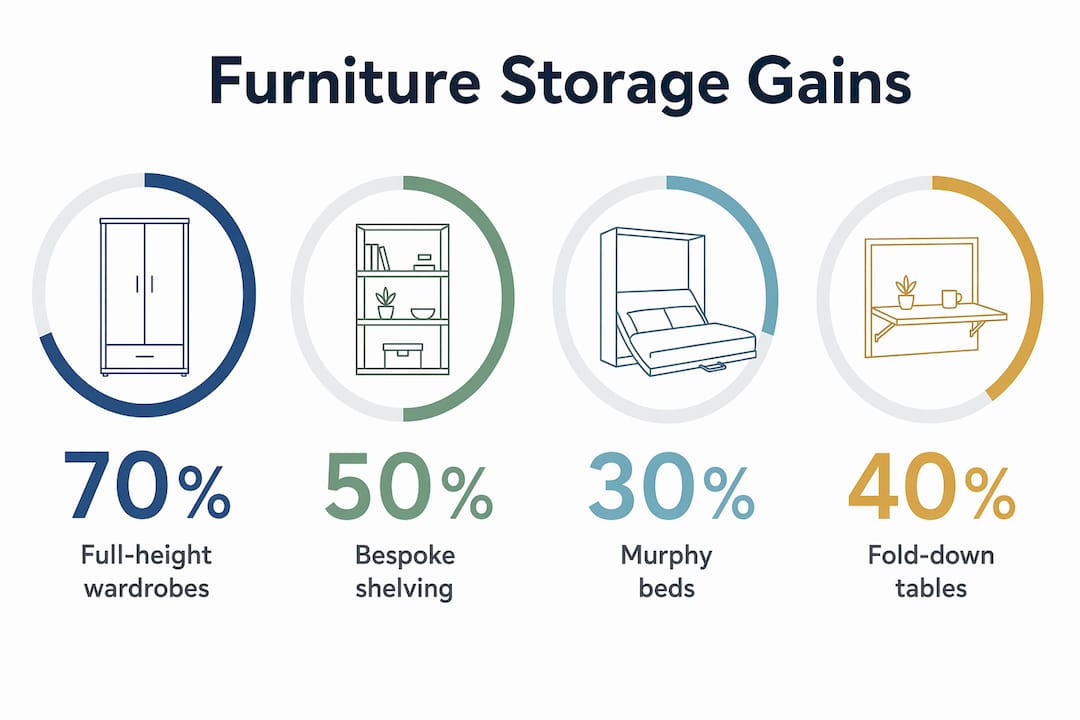
Solution | Approximate storage gain | Best suited to |
Full-height fitted wardrobe | High | Bedrooms with standard ceiling heights |
Alcove shelving unit | Medium | Living rooms with chimney breast recesses |
Murphy bed with side units | Very high | Studio and one-bedroom flats |
Under-stair storage | Medium to high | Ground-floor flats and maisonettes |
Banquette seating | Low to medium | Kitchen-diners and open-plan spaces |
How can internal architectural reconfigurations improve space flow?
Spatial flow and proportion, rather than square footage alone, determine how generous a compact home feels. Architectural interventions focused on circulation and proportion consistently outperform furniture additions when it comes to making a flat feel larger. The good news is that many of these changes are non-structural, meaning they do not require planning permission and can be completed within a standard refurbishment programme.
Pocket doors are the most impactful single change you can make in a small flat. A traditional hinged door requires a clear swing arc of roughly 0.7 square metres. Pocket doors reclaim 1–2 square metres of usable floor area by sliding into the wall cavity instead. That recovered space is immediately available for furniture, circulation, or simply breathing room. In a 30 square metre flat, that gain is proportionally enormous.
Beyond doors, rethinking the relationship between rooms produces results that no amount of furniture rearrangement can match. Opening a kitchen into a living area, for example, removes a wall but creates a sense of depth that makes both spaces feel larger. Repositioning a bathroom door from a corridor to a bedroom can free up a corridor entirely, adding usable length to an adjoining room.
Pro Tip: If your flat is in a listed building or a conservation area, non-structural modifications like pocket doors and internal partition removal are often permitted without listed building consent. Always confirm with your local planning authority before starting work, but do not assume the answer is no.
Architectural change | Typical space gain | Disruption level |
Pocket door installation | 1–2 sqm per door | Low |
Internal partition removal | 5–15 sqm perceived gain | Medium |
Kitchen-living room opening | Significant perceived depth | Medium |
Corridor elimination | 2–4 sqm recovered | Medium to high |
Bathroom repositioning | Variable | High |
What interior design strategies make small flats feel bigger and more characterful?
Interior design for small flats is not about choosing the palest possible shade of white and buying the smallest sofa. That approach produces rooms that feel clinical rather than comfortable. The most effective interior design for small flats combines cohesive colour palettes, deliberate lighting, and well-placed mirrors to create depth and warmth simultaneously.
Cohesive, neutral or limited colour palettes prevent visual clutter in studio apartments under 25 square metres, making them feel airy and integrated. Experts recommend avoiding varied theme mixing to maintain spatial openness in ultra-compact flats. That does not mean you must avoid colour entirely. It means your colours should work together rather than compete.
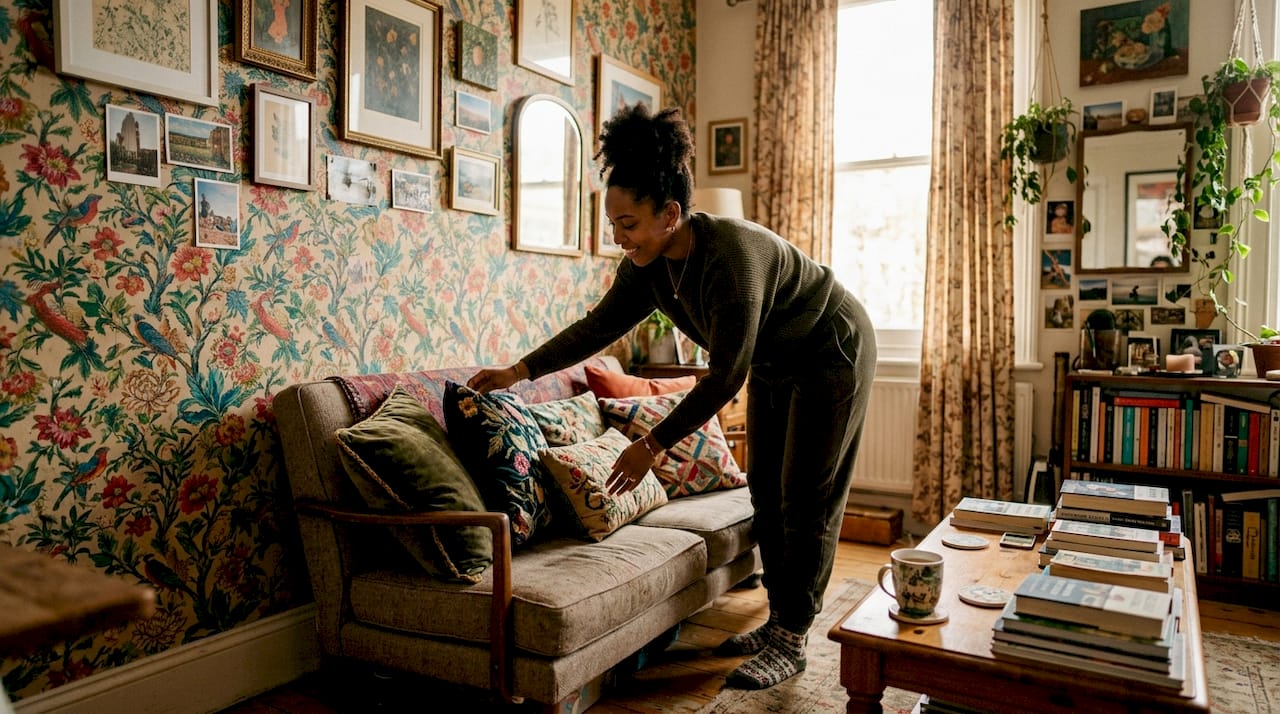
Small rooms do not require minimalism. Bold maximalist décor with botanical prints and grounding colours can add personality and a genuinely homely feel. The key is repetition: use the same two or three colours across soft furnishings, walls, and accessories so the eye reads the room as unified rather than busy.
Effective decorating strategies for compact London flats include:
Warm white or off-white walls: reflect light without feeling stark; pair with warm-toned wood floors for balance
Botanical or geometric prints: add visual interest without requiring additional furniture or objects
Full-length mirrors: placed opposite windows, they double the apparent depth of a room
Wall-mounted lighting: frees up floor and surface space occupied by standard lamps and table lamps
Mirror-fronted cabinetry: lighting repositioned onto walls and mirror-fronted cabinets enhance both natural and artificial light in compact spaces
Sustainability matters in decorating choices too. Reclaimed timber shelving, natural linen textiles, and low-VOC paints are all widely available in London and add character that mass-produced alternatives cannot replicate.
Which modular furniture techniques suit ultra-compact London homes?
Designing spaces below 15 square metres requires techniques borrowed from boats and caravans. Custom perimeter joinery, locked floor plans, and minimal clutter are the foundations of usability and comfort at this scale. These are not compromises. They are a discipline that produces genuinely liveable homes.
The core principle is perimeter-based furniture layout. Every piece of furniture sits against a wall or is built into it. The centre of the room remains clear. This single decision makes a 13 square metre flat feel navigable rather than cramped. Sliding doors and pull-out standing desks integrated into custom joinery create flexible workspaces without sacrificing central floor area.
Planning and implementing modular units in an ultra-compact flat follows a clear sequence:
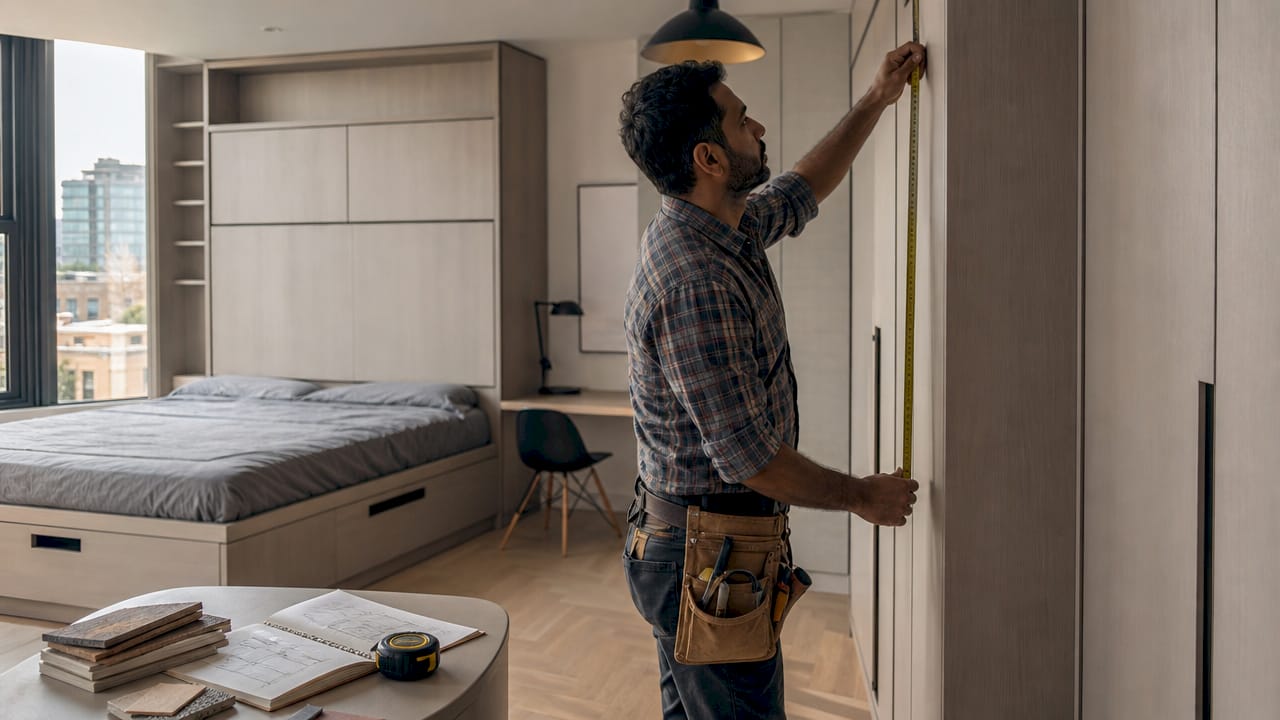
Measure every wall, alcove, and ceiling height before commissioning any joinery. Include pipe runs, radiator positions, and electrical sockets.
Identify your non-negotiables: sleeping, cooking, bathing, and working are fixed requirements. Everything else is secondary.
Design perimeter joinery first: treat the walls as your furniture. Beds, desks, and storage should all emerge from the perimeter structure.
Specify convertible elements: fold-down tables, slide-out desks, and convertible seating reduce the number of permanent pieces in the room.
Leave the centre clear: resist the temptation to fill floor space. Open floor area is what makes a small room feel large.
Custom-built plywood modular joinery can function as structural walls, storage, and furniture simultaneously. This approach has been used in listed London flats to navigate immovable walls and plumbing constraints while delivering highly flexible, multi-use spaces.
Pro Tip: Plywood is the material of choice for bespoke modular joinery in small flats. It is lighter than MDF, stronger than chipboard, and takes paint or veneer beautifully. For a 13 square metre flat, a skilled carpenter can build a full perimeter joinery system that costs less than a comparable set of freestanding furniture.
Planning step | Key decision |
Survey and measure | Capture every fixed obstacle before designing |
Define non-negotiables | Prioritise sleeping, cooking, bathing, working |
Design perimeter joinery | Treat walls as the primary furniture source |
Specify convertible pieces | Fold-down tables and slide-out desks reduce clutter |
Protect central floor area | Open floor space creates the perception of size |
Key takeaways
The most effective way to maximise a small London home combines bespoke joinery, architectural reconfiguration, and cohesive interior design, working together rather than in isolation.
Point | Details |
Bespoke joinery outperforms off-the-shelf | Custom-built units fill irregular London spaces and maximise every centimetre of vertical storage. |
Pocket doors recover real floor area | Replacing hinged doors with pocket doors reclaims 1–2 square metres per room. |
Cohesive colour prevents visual clutter | A limited palette of two to three colours makes small flats feel airy and unified. |
Perimeter joinery suits ultra-compact flats | Keeping furniture at the walls and the centre clear is the defining principle below 20 square metres. |
Loft conversions add structural space | When interior optimisation reaches its limit, a loft conversion creates an entirely new floor. |
What I have learned from working on small London homes
Working across West and Central London for nearly two decades, I have seen the same misconception play out repeatedly. Homeowners arrive convinced that their flat is simply too small to be comfortable, and that the only solution is to move. The reality is almost always different.
The biggest breakthroughs come not from buying new furniture but from changing the architecture. A pocket door here, a partition wall removed there, and suddenly a flat that felt like a corridor becomes a home with genuine spatial generosity. Furniture is the last step, not the first.
I have also noticed that homeowners consistently underestimate vertical space. The area between the top of a standard wardrobe and the ceiling is wasted in almost every London flat I visit. That gap, built out with fitted joinery, can add the equivalent of a full wardrobe’s worth of storage. It costs relatively little and changes the room completely.
The other lesson is about restraint in decoration. The most successful small flat interiors I have seen are not the most minimal. They are the most considered. Every object earns its place. Every colour is chosen to work with its neighbour. That discipline produces rooms that feel curated rather than cramped. If you are working with a tight budget, spend it on the joinery and the lighting first. The rest follows naturally.
— Mateja
When interior design reaches its limit, structural space is the answer
There comes a point in every small London home where interior optimisation has done all it can. The joinery is fitted, the layout is reconfigured, and the decoration is considered. If you still need more space, the answer is structural. Home extensions in London add rear or side living area that no amount of clever furniture can replicate. A rear extension to a Fulham terrace, for example, can add 15–25 square metres of open-plan kitchen and dining space.

Loft conversions are equally powerful. Dormer, Mansard, and Hip-to-Gable conversions unlock an entirely new floor under planning permissions that apply across most London boroughs. Tenenltd has been delivering extensions and loft conversions across West and Central London since 2006, working with homeowners in Chelsea, Kensington, Chiswick, and Notting Hill who want the best possible result. If your home has reached the limits of what interior design can achieve, a structural conversation is the logical next step.
FAQ
What is the best first step to maximise a small London flat?
Commission a measured survey of your flat before buying any furniture or commissioning any joinery. Accurate measurements reveal alcoves, ceiling heights, and structural constraints that determine every subsequent decision.
Do pocket doors work in listed London buildings?
Pocket doors are a non-structural modification and are often permitted in listed buildings without listed building consent, but you should always confirm with your local planning authority before starting work.
How much space can bespoke joinery realistically add?
Bespoke joinery does not add floor area, but it can double or triple usable storage capacity by filling vertical space and irregular recesses that standard furniture leaves empty.
Is a bold colour scheme a mistake in a small flat?
A cohesive bold palette is not a mistake. Experts recommend limiting your scheme to two or three colours used consistently across walls, textiles, and accessories to maintain spatial openness while adding personality.
When should I consider a loft conversion instead of interior redesign?
A loft conversion becomes the right choice when interior optimisation has reached its practical limit and you need a genuinely new room rather than a better-organised existing one. Loft conversions add permanent, habitable floor area that no furniture arrangement can replicate.
Recommended
Comments