
What is a build timeline? A homeowner's guide
Updated: Sep 11

TL;DR:
A build timeline is a detailed schedule that organizes every task, milestone, and dependency from start to finish. Homeowners should update it weekly and treat it as a living document to prevent delays and manage expectations effectively. Proper planning mitigates risks, controls costs, and ensures projects stay on time and within budget.
A build timeline is a structured schedule that organises every task, milestone, and dependency in a construction or renovation project from mobilisation to final handover. In the construction industry, this schedule is formally known as a construction programme. Understanding what is a build timeline gives you a clear picture of how your project will unfold, who is responsible for each stage, and how long the whole process will realistically take. Without one, even straightforward renovations can spiral into costly overruns and frustrating miscommunication between you, your architect, and your contractor.
What is a build timeline and why does it matter?
A residential construction timeline maps all phases from mobilisation to final handover, typically split into five core phases with durations ranging from 14 to 36 weeks. That range reflects the enormous difference between a single bathroom renovation and a full rear extension with structural work. The timeline is not just a planning tool. It is the document that keeps every trade, supplier, and decision-maker working from the same page.
A build timeline also protects you financially. When tasks are sequenced correctly, you avoid paying tradespeople to stand idle while waiting for a preceding job to finish. A plasterer arriving before the first-fix electrics are complete, for example, wastes a day’s labour and delays the entire finishing phase. The timeline prevents exactly that kind of costly overlap.
For homeowners in particular, the construction programme serves as a communication tool. You can see at a glance whether the project is on track, which decisions you need to make this week, and when you should expect to be back in your kitchen. That clarity reduces stress considerably.
What are the core phases and typical durations in a build timeline?
Residential build timelines follow five recognised phases, each with its own typical duration. The table below summarises them.
Phase | Typical duration | What happens |
Pre-construction | 2–8 weeks | Permits, soil reports, utility locates, procurement |
Site work and foundation | 2–6 weeks | Excavation, drainage, concrete foundations |
Framing and dry-in | 3–8 weeks | Structural frame, roof, windows, weatherproofing |
MEP rough-in and insulation | 3–6 weeks | Mechanical, electrical, and plumbing first-fix; insulation |
Interior and exterior finishes | 4–8 weeks | Plastering, joinery, tiling, painting, snagging |
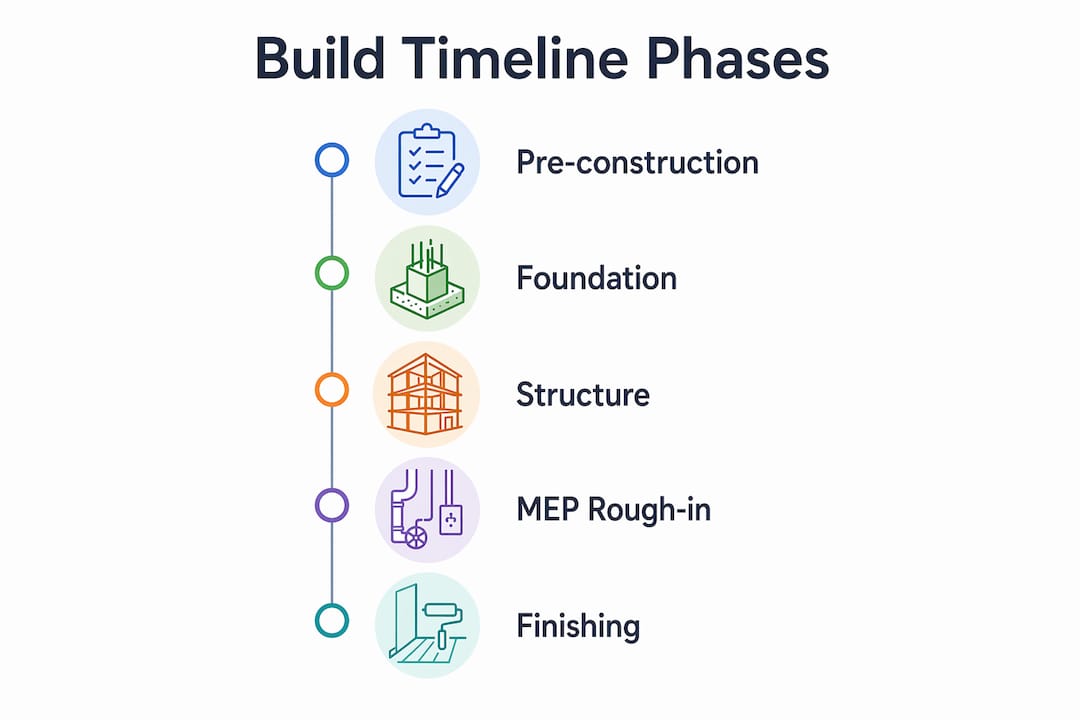
The pre-construction phase deserves special attention. Permits, soil reports, and procurement are the most common sources of delay and are frequently underestimated. A planning application in a London borough can take eight weeks on its own. Homeowners who treat this phase as a formality often find their entire programme pushed back before a single spade hits the ground.
The MEP rough-in phase is where many renovation projects slow unexpectedly. Coordinating electricians, plumbers, and heating engineers in the same property at the same time requires careful sequencing. Any one trade running late creates a bottleneck for the others.
Pro Tip: Add two weeks of contingency time to your pre-construction phase estimate. Planning authorities, building control, and material suppliers rarely operate to the homeowner’s preferred schedule.
How is a build timeline structured?
A project timeline is a visual schedule that plots tasks, milestones, and deadlines, showing dependencies and providing a baseline for tracking actual progress against the plan. In practice, this means your construction programme will contain several distinct components working together.
The key components of a well-structured build timeline include:
Tasks and durations. Each activity has a defined start date, end date, and duration in working days.
Dependencies. Some tasks cannot start until another finishes. Plastering cannot begin until first-fix electrics are signed off.
Milestones. Fixed events such as planning approval, structural frame completion, or practical completion mark progress points.
The critical path. This is the sequence of tasks whose delay directly pushes back the project end date.
Float time. Activities not on the critical path have float, meaning they can slip slightly without affecting the overall programme.
Baseline schedule. The original agreed programme against which actual progress is measured.
The critical path concept is particularly useful for homeowners. Once you understand which tasks sit on the critical path, you know exactly where to focus your attention. A delay to a non-critical task, such as an internal door delivery, may be frustrating but will not push your completion date back. A delay to foundation work almost certainly will.
Effective build timelines break projects into milestones, deliverables, and dependencies, visually representing the flow of all tasks throughout the project lifecycle. This segmentation makes it far easier to coordinate trades and spot problems before they cascade.
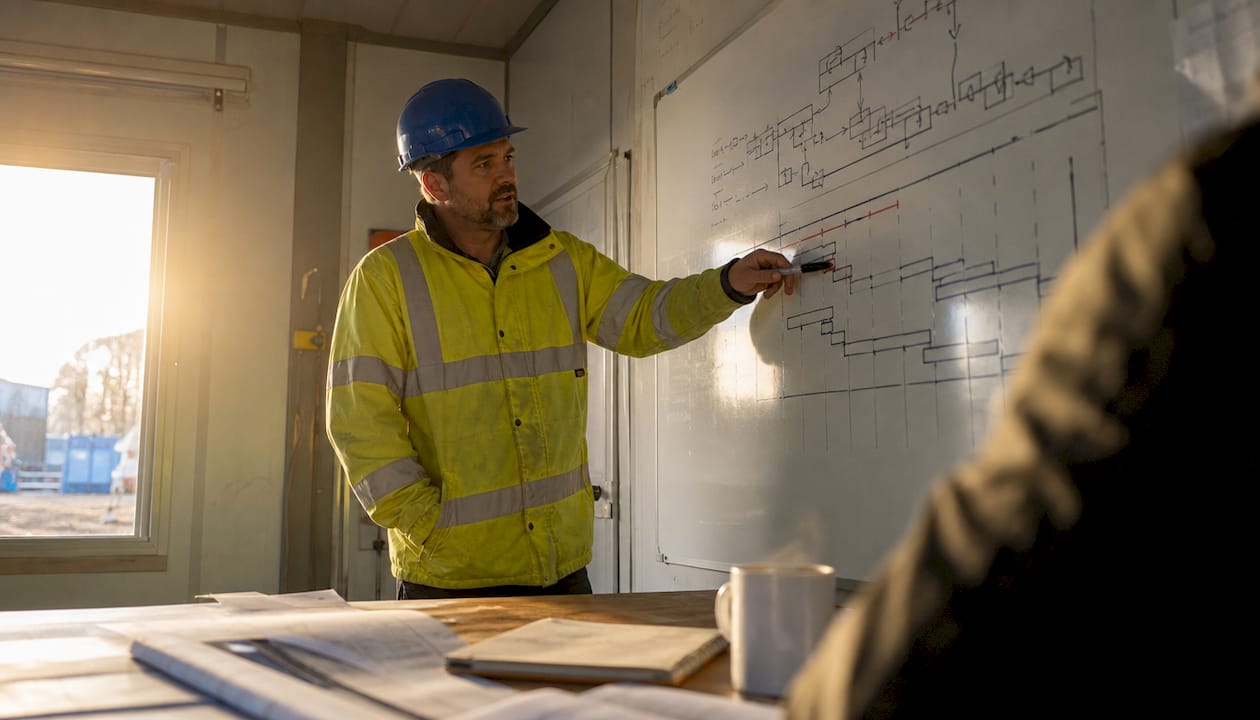
Pro Tip: Ask your contractor to share the baseline schedule with you before work starts. Comparing weekly progress against that baseline is the single most effective way to catch delays early.
Why is a build timeline important for homeowners?
A build timeline is a critical communication tool that aligns all stakeholders and needs to be a living document that adapts as the project evolves. Without adaptation, timelines cause confusion and delays. This is the most important thing to understand about construction programmes: they are not set in stone on day one.
The practical benefits for homeowners are significant:
Budget control. A phased schedule lets you plan cash flow. You know when the structural costs hit and when the finishing trades begin, so you can time payments and avoid cash-flow gaps.
Expectation management. Knowing the programme prevents the common frustration of expecting completion in week ten when the contractor always planned for week eighteen.
Supplier coordination. Kitchen units, bathroom fittings, and bespoke joinery all have lead times. The timeline tells you exactly when to place those orders.
Stress reduction. Homeowners who use timelines to visualise deadlines report smoother communication and less project stress. Awareness of schedule status leads to better decision-making.
Two pitfalls catch homeowners repeatedly. The first is ignoring the pre-construction phase entirely and assuming the clock starts when builders arrive on site. The second is building no contingency into the programme at all. Schedules built with float time for weather, inspections, and material lead times reduce cascading delays. Failing to allow float is one of the most common scheduling mistakes.
A professional builder for your renovation will always present a detailed programme before work begins. If a contractor cannot show you a phased schedule, that is a warning sign worth taking seriously.
How can homeowners create and use a build timeline?
Creating a realistic construction programme is a collaborative process. You do not need specialist software to get started, but you do need a clear method. Follow these steps to build a timeline that actually works.
Define the project scope. Write down every piece of work you expect to be completed. A full property renovation guide can help you identify tasks you may not have considered, such as party wall agreements or structural engineer sign-off.
Break the scope into a work breakdown structure. Group tasks by phase: pre-construction, structural, first-fix, second-fix, and finishes. This grouping makes sequencing much easier.
Estimate durations with your contractor. Do not guess. Ask your builder to estimate each task based on real field experience. Optimistic estimates are the single biggest cause of programme overruns.
Identify dependencies. Map which tasks must finish before others can start. This step reveals your critical path and shows where the schedule is most vulnerable.
Assign responsibilities. Every task needs an owner: the main contractor, a specialist subcontractor, or you as the homeowner (for decisions such as tile selection or appliance delivery).
Add contingency. Build float into non-critical tasks and add a buffer at the end of each major phase. Two to three weeks of total contingency on a 20-week project is not excessive.
Track progress weekly. Tracking progress against a baseline helps identify variance early, so corrective actions can keep the project on schedule. A simple spreadsheet updated every Friday is enough.
Update the programme when scope changes. Any variation, whether adding a skylight or changing the kitchen layout, must be reflected in a revised timeline immediately. A construction phase guide for homeowners explains how scope changes ripple through the programme and why documenting them matters.
For larger projects such as home extensions in London, a Gantt chart produced in a spreadsheet or project management tool gives you a clear visual of the whole programme. For smaller refurbishments, a phased list with dates is often sufficient.
Key takeaways
A well-structured build timeline is the single most effective tool for keeping a residential construction or renovation project on time, on budget, and free from avoidable stress.
Point | Details |
Build timeline definition | A construction programme schedules every task, milestone, and dependency from mobilisation to handover. |
Five core phases | Residential projects run through pre-construction, foundation, framing, MEP rough-in, and finishes, spanning 14–36 weeks. |
Critical path focus | Delays to critical-path tasks push back the completion date; float tasks can slip without affecting the programme. |
Pre-construction risk | Permits and procurement cause the most delays and require 2–8 weeks of realistic scheduling. |
Living document | Update the timeline whenever scope changes; a static programme quickly becomes misleading and counterproductive. |
Build timelines: what I have learned after years on site
The most common mistake I see homeowners make is treating the construction programme as the contractor’s document rather than their own. You commissioned the project. You are living with the consequences of every delay. That means you need to understand the timeline, not just receive it.
The critical path concept changed how I think about renovation stress. Once you know which tasks will genuinely push your completion date back, you stop worrying about every small slip. A delayed tile delivery on a non-critical bathroom job is annoying. A delayed structural steel delivery on a rear extension is a genuine problem. Knowing the difference saves a great deal of unnecessary anxiety.
Pre-construction delays are the most underestimated risk in residential projects. Homeowners consistently assume that planning permission and building regulations approval will arrive quickly. In London, that assumption is almost always wrong. I would always advise building at least four weeks of pre-construction contingency into any programme involving planning consent.
Finally, the builders who produce the most reliable timelines are the ones who have done the same type of project many times before. Experience means their duration estimates are grounded in reality, not optimism. When you are selecting a contractor, ask to see a sample programme from a previous project of similar scope. The quality of that document tells you a great deal about how they will manage yours.
— Mateja
Planning your project with Tenenltd
Getting your build timeline right from the start makes the entire construction process calmer and more predictable. Tenenltd has been delivering home extensions, loft conversions, and full refurbishments across West and Central London since 2006, and every project begins with a detailed, phased programme agreed with the homeowner before work starts.

Whether you are planning a rear extension in Fulham or a full refurbishment in Kensington, the team at Tenenltd will produce a realistic construction programme tailored to your property and your schedule. Explore Tenenltd’s London home extension services or browse the full range of renovation and refurbishment services to find out how expert project management can bring your plans to life on time.
FAQ
What is a build timeline in simple terms?
A build timeline, formally called a construction programme, is a phased schedule listing every task, its duration, and its sequence from the start of a project through to final handover.
How long does a typical residential build timeline take?
Residential construction timelines range from 14 to 36 weeks depending on project complexity, with simple renovations at the shorter end and full extensions or conversions at the longer end.
What should a build timeline include?
A build timeline should include task durations, start and end dates, dependencies between tasks, milestone events, the critical path, float time, and a baseline schedule for tracking progress.
Why do build timelines so often overrun?
The most common cause is underestimating the pre-construction phase. Permits, building regulations approval, and material procurement frequently cause delays that push the entire programme back before construction even begins.
How often should a build timeline be updated?
A construction programme should be reviewed weekly and updated whenever scope changes, delays occur, or new information affects task durations. Treating it as a living document is what keeps it useful throughout the project.
Recommended
Comments