
How to build successfully in West London: your expert guide

TL;DR:
Understanding and complying with London’s detailed building regulations ensures safety, legal approval, and property value.
An architect-led feasibility study helps identify planning constraints and prevents costly delays.
Choosing experienced, accredited professionals reduces compliance issues, project risks, and long-term costs.
Building a home extension or carrying out a major refurbishment in West or Central London is one of the most rewarding investments you can make. Yet many projects run into trouble not because of poor tradespeople, but because of missed regulations, inadequate planning, or a lack of professional oversight at the critical early stages. Understanding the rules, the process, and the right team to assemble makes all the difference between a seamless transformation and a costly, stressful ordeal.
Table of Contents
Key Takeaways
Point | Details |
Always check regulations | Following London-specific building rules protects you from delays, fines, and resale problems. |
Start with expert feasibility | Early involvement from an architect uncovers hidden planning or heritage constraints that could halt your project. |
Avoid common pitfalls | Missed insulation, party wall notices, or cheap shortcuts can cost you far more than upfront professional advice. |
Choose accredited professionals | Selecting FMB and NICEIC/NAPIT accredited teams ensures lasting work and compliance sign-off. |
Invest up front, save later | The highest stress and cost overruns in London builds happen when people try to save on planning or professional fees. |
Understanding regulations for West and Central London builds
The most common misconception among homeowners planning an extension is that building regulations are simply a box-ticking exercise. In reality, they form the structural and safety backbone of your entire project. Getting them wrong can affect your ability to sell, your insurance, and even the physical safety of your home.
When you plan your extension, you need to understand which parts of the building regulations apply to your specific work. The key building regulations cover six critical areas: Part A governs structure (foundations, walls, and beams), Part B covers fire safety (alarms, escape windows, and boundary walls), Part L addresses energy efficiency (U-values for walls at 0.28 W/m²K, roofs at 0.16, floors at 0.22, and windows at 1.4), Part E deals with sound insulation for separating walls, Part H covers drainage, and Part P governs electrical installations by NICEIC or NAPIT registered contractors.
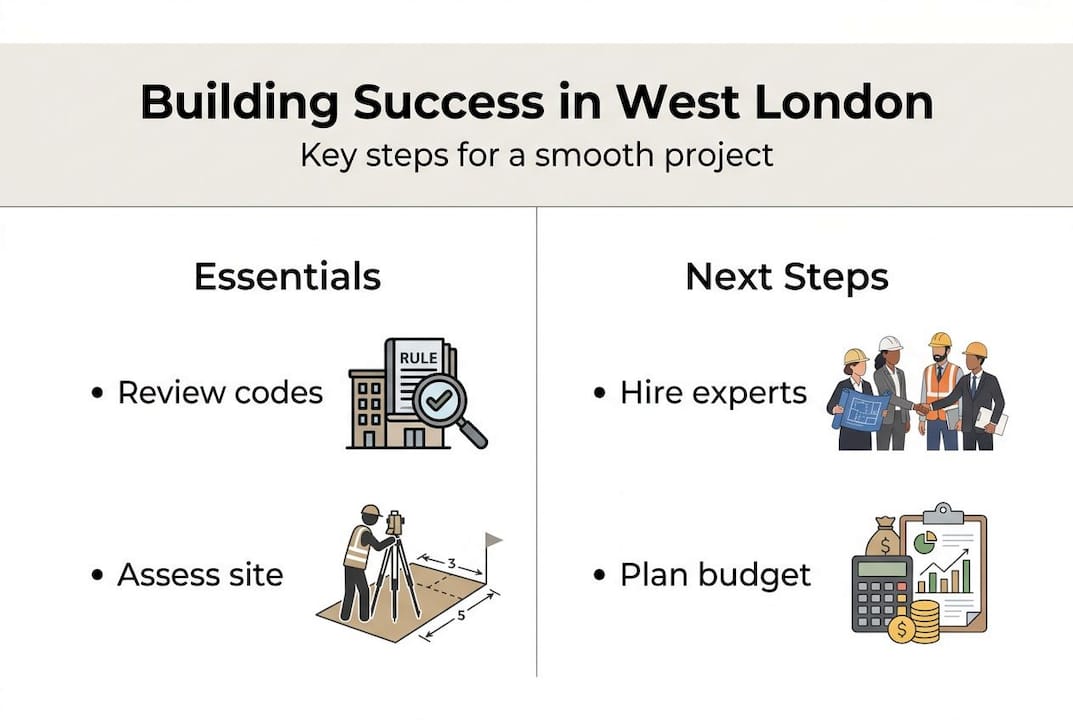
Here is a clear comparison of what each part demands:
Regulation | Area covered | Key requirement |
Part A | Structure | Foundations, load-bearing walls, steel beams |
Part B | Fire safety | Smoke alarms, escape routes, fire-resistant materials |
Part L | Energy efficiency | U-values for walls, roof, floor, and glazing |
Part E | Sound insulation | Separating walls and floors in terraced or semi-detached homes |
Part H | Drainage | Surface water and foul drainage connections |
Part P | Electrics | Registered electrician certification for new circuits |
Several important changes have come into force since 2020 that directly affect London builds. You should be aware of:
Stricter Part L targets, meaning older insulation specifications no longer pass inspection
Updated fire safety requirements following changes to guidance after Grenfell, particularly for materials on external walls
Revised ventilation standards under Part F, which now apply to extensions that affect air tightness
Tighter requirements for electric vehicle charging points in new builds and significant extensions
Greater scrutiny of structural calculations under Part A for rear and side extensions on Victorian and Edwardian terraces, which are common across Fulham, Kensington, and Chiswick
Even reputable builders can miss these updates if they are not actively managed. The risk is real: a missed Part L compliance can flag on a surveyor’s report when you sell, reducing your property’s value or delaying a sale entirely. Reviewing West London extension steps before you start gives you a solid foundation for compliance from day one.
Interestingly, comparative building codes in other major cities show that London’s regulatory framework is among the most detailed in the world. That is actually a good thing for homeowners. It means that when your project is done correctly, you have genuine protection and a property that holds its value.
Pro Tip: Always use NICEIC or NAPIT registered electricians for any new circuits or consumer unit work. They can self-certify under Part P, which removes the need for a separate building control inspection and speeds up your project sign-off considerably.
Why architect-led feasibility is a game changer
Once you understand the regulatory landscape, the next question is: who should be leading your project from the very beginning? Many homeowners jump straight to getting builder quotes. That is understandable, but it almost always creates problems later. An architect-led feasibility study, carried out before a single quote is requested, is one of the most valuable investments you can make.
Architect-led feasibility is particularly important in West and Central London, where planning constraints, heritage designations, and conservation area restrictions can significantly limit what you are permitted to build. Here is how a structured feasibility process typically works:
Site survey and measurement: A detailed survey of your existing property establishes accurate dimensions, structural conditions, and any existing deviations from original drawings.
Planning constraints review: The architect checks your local authority’s planning portal for any Article 4 directions, conservation area restrictions, or listed building status that may affect your permitted development rights.
Heritage and neighbour assessment: In areas like Notting Hill, Chelsea, and Kensington, many streets fall within conservation areas. An early heritage check prevents you from designing something that will be refused.
Structural constraints identification: Ground conditions, existing drainage runs, and party wall positions are mapped out before design work begins.
Outline design and massing: A preliminary design is sketched to test what is achievable within the constraints, giving you a realistic picture before costs are committed.
The table below illustrates how common planning and heritage issues are across West and Central London boroughs:
Issue | Typical boroughs affected | Frequency |
Conservation area restrictions | Kensington, Chelsea, Notting Hill | Very high |
Article 4 directions (removing PD rights) | Hammersmith, Fulham | High |
Listed building consent required | Chelsea, Westminster | Moderate |
Party wall disputes | All inner London boroughs | Very high |
Tree preservation orders | Chiswick, Kensington | Moderate |
Using architectural drawing services at the feasibility stage gives you accurate drawings that can be used for planning applications, building regulation submissions, and contractor tendering. This single investment saves enormous amounts of time and money downstream.
Our extension guide for West London covers many of these constraints in detail, and exploring extension design ideas early helps you align your vision with what is actually achievable on your plot.
Pro Tip: Engage your architect at the concept stage, not after you have fallen in love with a particular design. Early involvement means constraints are identified before you are emotionally invested in a plan that may not be approvable.
Common pitfalls and how to avoid them
Even with a strong team in place, certain mistakes appear again and again on London building projects. Knowing them in advance puts you in a far stronger position to avoid them.
The most frequent building regulation pitfalls on London extension projects include:
Insufficient insulation failing Part L: Many builders use older specification materials that no longer meet current U-value targets. This is one of the most common reasons for failed building control inspections.
Shallow foundations on London clay: Clay soil shrinks and swells seasonally. Foundations that are not taken deep enough will move, causing cracking and structural issues within a few years.
Missing smoke alarms in the extension: New habitable rooms require interlinked smoke and heat alarms. This is frequently overlooked on rear kitchen extensions.
Late party wall notices: Under the Party Wall etc. Act 1996, you must serve notice on adjoining owners at least two months before work begins. Many homeowners serve notice far too late, causing delays of weeks or even months.
Non-compliant drainage connections: Connecting new drainage to existing runs without proper inspection chambers or falls can lead to enforcement action and expensive remedial work.
Projects that address party wall, planning, and regulatory requirements before construction begins are significantly less likely to experience costly delays or disputes during the build.
The contrast between builder-only compliance and architect-led oversight is stark. A builder working without architectural oversight may not flag a party wall issue until the scaffolding is already up. An architect identifies it at concept stage, giving you time to serve notice and proceed without interruption. When you are investing in a roof extension or a significant rear addition, the cost of delays can quickly exceed the fee you saved by not engaging a professional early.
Understanding extension cost pitfalls before you commit to a budget is equally important. Costs that seem fixed at tender stage can escalate rapidly when unforeseen structural issues, drainage diversions, or specification upgrades are required mid-build.
Pro Tip: Serve your party wall notices as early as the concept design stage, even before planning permission is submitted. Your neighbours have the right to appoint their own surveyor at your expense if they dissent, so the earlier you begin that dialogue, the better.
Choosing professionals for quality and compliance
Knowing the pitfalls is one thing. Assembling the right professional team to navigate them is another. In West and Central London, where property values are high and the regulatory environment is complex, the quality of your professional team is arguably the single biggest factor in your project’s success.
When selecting professionals, look for the following accreditations and qualities:
Federation of Master Builders (FMB) membership: FMB members are independently vetted for quality and financial stability. This is a strong baseline indicator of a professional contractor.
NICEIC or NAPIT registration for electricians: As noted under Part P, only registered electricians can self-certify electrical work. Always verify registration before appointing.
Design-and-build capability: Firms that offer both design and construction under one roof reduce the risk of miscommunication between architect and builder, which is a leading cause of specification errors.
Demonstrated experience in your borough: A contractor who has worked extensively in Fulham or Chelsea will understand local authority expectations, typical ground conditions, and conservation area sensitivities.
Clear contract terms and payment schedules: Reputable professionals use JCT (Joint Contracts Tribunal) or similar standard contracts. Avoid any contractor who resists a written contract.
Pre-construction planning of 3 to 6 months prevents approximately 40% of budget overruns on residential projects. That is a striking figure, and it reflects the reality that most cost surprises are not truly surprises at all. They are the predictable result of insufficient preparation.

When assessing workmanship, ask to visit completed projects rather than simply viewing photographs. Speak to previous clients directly. Ask specifically about how the contractor handled unexpected issues, because every project encounters them. A firm that responds well to problems is worth far more than one that promises a problem-free build.
Exploring extension types for value helps you align your investment with the types of additions that deliver the strongest returns in your area. A well-chosen, well-executed extension in West London can add 15 to 25% to your property’s market value, but only when it is built to a standard that surveyors and buyers can trust.
Pro Tip: Interview at least three firms and ask each one specifically about their experience with Part L compliance and party wall procedures. Their answers will tell you a great deal about their professional rigour and their understanding of London’s regulatory environment.
What most homeowners get wrong—and how to get it right
After nearly two decades of working on homes across West and Central London, we have seen a pattern that repeats itself with remarkable consistency. Homeowners who try to save money by opting for a builder-only approach, without architect input or professional project management, almost always spend more in the long run.
It is not a criticism of builders. Many are highly skilled. But a builder’s expertise is in construction, not in navigating planning policy, interpreting building regulations, or managing the legal obligations that come with a party wall or a conservation area application. When those responsibilities fall to someone not trained for them, gaps appear.
The hidden return on investment from engaging a design-led or integrated firm is rarely visible on a quote sheet. It shows up later, when your building control sign-off is clean, when your sale proceeds smoothly because there are no compliance queries, and when you are not paying for remedial work to bring insulation or drainage up to standard. The value of proper extensions is not just in the square footage added. It is in the quality and compliance of every element within them.
Our honest advice to anyone planning a project right now is this: start with constraints, not dreams. Find out what your planning authority will permit, what your ground conditions require, and what your neighbours’ rights are before you sketch a single room layout. The projects that go smoothly are almost always the ones where the homeowner understood the landscape before committing to a design. That clarity is not a limitation. It is the foundation of a successful build.
Partner with local experts for a smoother project
Navigating regulations, feasibility, and professional selection is a great deal to manage alongside busy lives in London. That is exactly where having a trusted, experienced partner makes all the difference.

At Tenen Ltd, we have been delivering high-quality extensions, loft conversions, and full refurbishments across West and Central London since 2006. We understand the regulatory environment, the heritage sensitivities, and the quality standards that discerning homeowners in areas like Chelsea, Fulham, and Kensington rightly expect. Our full list of services covers everything from initial design consultation through to final sign-off, including loft conversions and complete property refurbishments. If you are at the early planning stage and want to speak with specialists who know your area, we would love to help you get started on the right foot.
Frequently asked questions
What building regulations apply to London home extensions?
Extensions must comply with Part A through Part P, covering structure, fire safety, energy efficiency, sound insulation, drainage, and electrical safety respectively.
How long does pre-construction planning typically take?
Pre-construction planning of 3 to 6 months is recommended, as this timeframe prevents approximately 40% of budget overruns on residential projects.
What are the most common pitfalls when building in London?
Missed insulation targets failing Part L requirements, delayed party wall agreements, and non-compliant electrical installations are the most frequently encountered issues on London projects.
Should I use a design-build company or separate architect and builder?
Design-build firms offer seamless compliance and are ideal for busy London homeowners, while separating the roles can allow more control if you have significant project management experience.
Who signs off electrical safety for home builds in London?
Only NICEIC or NAPIT registered electricians can certify new electrical work under Part P regulations, allowing self-certification without a separate building control inspection.
Recommended
Comments