
Internal remodeling guide for London homeowners

TL;DR:
Internal remodeling improves home functionality, aesthetics, and value by upgrading existing interior spaces. Proper planning, sequencing, and budget management are essential to avoid costly mistakes and ensure lasting results. Prioritizing structural work, functional layouts, and durable materials leads to a successful and satisfying refurbishment.
Internal remodeling is the process of upgrading and redesigning the interior living spaces of a home to improve functionality, aesthetics, and property value. In the industry, this work is more commonly called a full interior refurbishment or fit-out, and both terms describe the same core activity: improving what already exists without building outward. For London homeowners, a well-planned internal remodeling guide covers everything from budgeting and sequencing to material selection and design principles. Get the planning right, and the results last decades. Get it wrong, and you pay twice.
What are the key financial considerations in internal remodeling?
Budgeting is the foundation of any successful refurbishment. The first rule is straightforward: total renovation costs should not exceed 30% of your home’s current market value. Spending beyond that threshold rarely returns full value at resale, particularly in competitive London markets like Chelsea or Kensington.

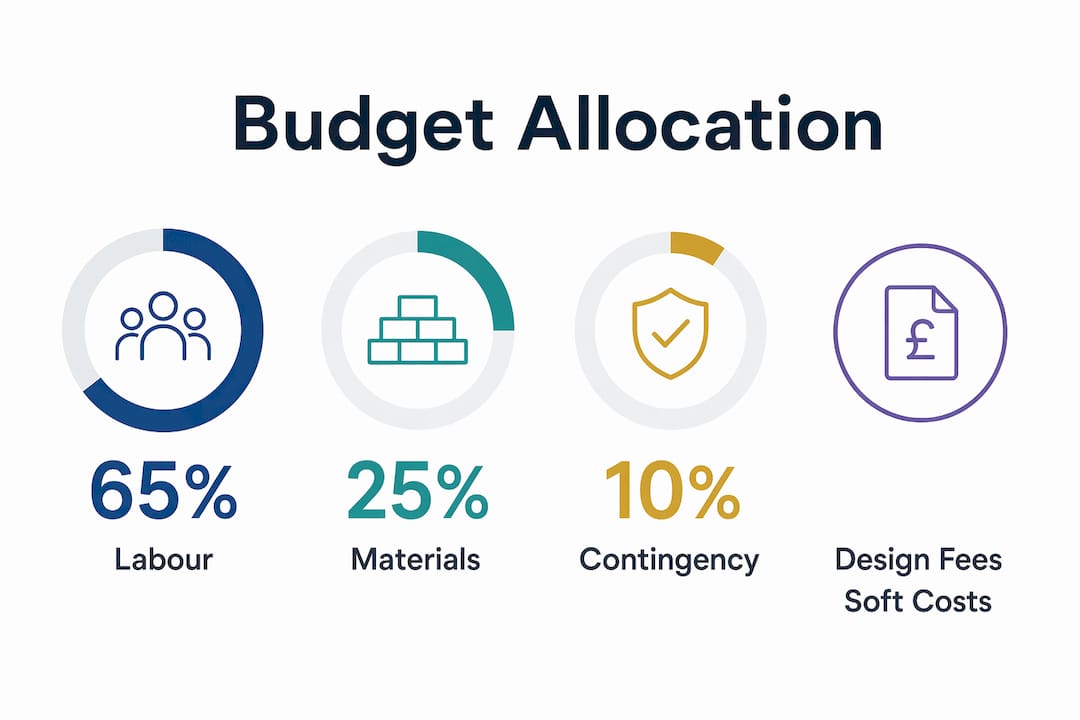
Understanding where your money goes matters just as much as the total figure. Labour accounts for roughly 65% of total renovation costs, with materials making up the remaining 35%. That split surprises most homeowners, who assume materials are the bigger expense. It means your choice of contractor has a far greater financial impact than your choice of tiles.
Cost category | Typical share of total budget |
Labour (trades, project management) | ~65% |
Materials and finishes | ~35% |
Soft costs (design fees, permits) | Based on actual quotes |
Contingency fund | 10–20% of total budget |
A contingency fund is not optional. Set aside 10–20% of your total budget to cover unforeseen issues such as hidden damp, outdated wiring, or structural surprises behind walls. London’s older housing stock, particularly Victorian and Edwardian terraces, regularly throws up exactly these kinds of surprises. Without a contingency, a single unexpected discovery can stall your entire project.
For a detailed breakdown of how to allocate your budget across each trade, the step-by-step budgeting guide from Tenenltd covers labour, materials, and contingency planning in practical terms.
Pro Tip: Get actual quotes for soft costs like design fees and building control applications before you finalise your budget. Generic online estimates for these items are rarely accurate for London projects.
In contracts, require lien waivers from your contractor and any subcontractors. This protects you from legal claims by unpaid tradespeople after the project completes. It is a standard clause in professional contracts and one that reputable firms include as a matter of course.
How should remodeling projects be planned and sequenced?
The order in which you carry out work determines whether your project runs smoothly or spirals into costly rework. The correct sequence is always structural and functional work first, cosmetic finishes last. Starting from structural elements before cosmetic finishes is the discipline that separates efficient projects from chaotic ones.
A reliable step-by-step remodeling sequence for a full interior refurbishment looks like this:
Survey and planning. Commission a structural survey if needed. Finalise your layout, room functions, and traffic flow before any work begins.
Structural and engineering work. Remove or alter walls, install steel beams, and address any damp or drainage issues.
First fix trades. Complete all electrical, plumbing, and heating work before walls are closed up.
Insulation and plastering. Board, insulate, and plaster walls and ceilings.
Second fix trades. Fit sockets, switches, radiators, and sanitaryware.
Joinery and carpentry. Install doors, skirting boards, architraves, and built-in storage.
Decoration. Paint, tile, and apply final finishes.
Flooring. Lay flooring last to protect it from damage during earlier trades.
Layout planning deserves particular attention before demolition begins. Minimum 36-inch walkways are the accepted standard for comfortable daily traffic flow within remodelled spaces. Corridors, kitchen work triangles, and bedroom circulation all need to meet this clearance. Ignoring it at the planning stage means either living with cramped spaces or paying to redo the layout later.
Pro Tip: Lock in your material and hardware choices before demolition starts. Design changes after demolition cause the most expensive rework on any project. Once walls are open, every change costs more than it would have on paper.
Which design principles improve functionality and lasting appeal?
Good interior design starts with function, not aesthetics. Function must come before aesthetics to achieve a space that is both beautiful and practical. This principle, consistently applied by experienced designers, means you plan how a room will be used before you decide how it will look.
The 60-30-10 colour rule is the most reliable framework for creating visual harmony in any interior. Sixty percent of the room uses a dominant colour, typically walls or large furniture. Thirty percent uses a secondary colour for upholstery or curtains. Ten percent is your accent colour in cushions, artwork, or accessories. The rule works because it mirrors proportions found naturally pleasing to the eye.
Lighting is the element most homeowners underestimate. A well-designed lighting scheme uses three layers:
Ambient lighting provides general illumination across the whole room.
Task lighting targets specific work areas such as kitchen worktops, reading chairs, or bathroom mirrors.
Accent lighting highlights architectural features, artwork, or shelving.
For practical guidance on layering these in a kitchen, the kitchen lighting ideas resource from Tenenltd shows how each layer works in a real project context.
Storage planning belongs in the design phase, not as an afterthought. Built-in storage, particularly in London homes where square footage is limited, makes a measurable difference to how a space feels and functions day to day. Avoid trendy finishes that date quickly. Durable, timeless materials that balance texture and performance outlast fashionable choices and reduce the need for costly updates within a few years.
Pro Tip: Many homeowners feel pressure to commit to a defined style label. Defining how a space should feel and function yields better results than chasing a named aesthetic trend.
What are best practices for selecting materials and finishes?
Material selection is where many homeowners lose money. Choosing on price alone leads to maintenance problems and premature replacement. The better approach is to choose on performance first, then refine on aesthetics.
Key principles for material and finish selection:
Paint finishes by location. Matte paint hides surface imperfections but is not washable. Eggshell and satin finishes are washable and suit most living areas. Semi-gloss is best for kitchens, bathrooms, and any moisture-prone area.
Upholstery in busy homes. Choose performance fabrics with stain-resistant treatments for sofas and dining chairs. These fabrics now match the quality of standard upholstery and last significantly longer in family homes.
Flooring by traffic level. Engineered hardwood handles the humidity fluctuations common in London homes better than solid wood. Porcelain tiles outperform ceramic in high-traffic areas.
Test samples in situ. Always view paint colours and material samples in the actual room, under both natural and artificial light, before committing to a purchase.
For a thorough guide on choosing materials that hold up over time, the renovation materials guide from Tenenltd covers durability, maintenance, and value across the most common interior finishes.
Pro Tip: Order sample pots of paint and live with them on the wall for at least a week before deciding. Colours shift dramatically between morning light and evening artificial light in London’s north-facing rooms.
Key takeaways
A successful internal refurbishment requires disciplined budgeting, a structured sequence of trades, and a function-first approach to design before any cosmetic decisions are made.
Point | Details |
Set a realistic budget | Keep total costs within 30% of your home’s value and reserve 10–20% as contingency. |
Understand cost splits | Labour accounts for ~65% of renovation costs, so your contractor choice matters most. |
Sequence work correctly | Complete structural and first-fix trades before plastering, joinery, and decoration. |
Plan function before aesthetics | Finalise layout, clearances, and storage before choosing colours or finishes. |
Choose durable materials | Select finishes by performance and location, not price or current trends. |
What I have learnt from years of watching remodels go wrong
The single most common mistake I see London homeowners make is starting a project before the design is fully resolved. They begin demolition with a rough idea of what they want, then make decisions under pressure while tradespeople are standing on site waiting. Those decisions cost far more than they would have cost on paper, and they rarely produce the result the homeowner originally imagined.
The second mistake is treating the interior design guide as a mood board exercise rather than a technical document. A good design brief specifies clearances, socket positions, lighting circuits, and storage volumes. It is a working document, not a collection of inspiration images. Homeowners who invest time in that level of detail before work starts consistently report higher satisfaction and fewer surprises.
The insight I return to most often is this: live in your space before you finalise it. If you can, spend a few weeks observing how you actually move through each room, where natural light falls at different times of day, and where clutter naturally accumulates. That observation period is worth more than any interior design guide you will read online. The role of interior designers is precisely to ask those questions on your behalf and translate the answers into a brief that tradespeople can execute without ambiguity.
— Mateja
Tenenltd’s refurbishment services for London homeowners
Tenenltd has been delivering interior refurbishments across West and Central London since 2006, working with homeowners in Fulham, Chelsea, Kensington, Chiswick, and Hammersmith who expect quality workmanship and clear communication throughout.

Whether you are planning a full property refurbishment or a focused bathroom and kitchen renovation, Tenenltd manages every trade in-house, from electrical and plumbing through to carpentry and decoration. That single-point responsibility means your project runs to sequence, on budget, and without the coordination headaches that come from managing multiple contractors yourself. Contact Tenenltd to arrange a consultation and get a clear picture of what your project will involve.
FAQ
How long does an internal remodeling project take?
Timelines vary by scope: a single-room refresh takes 1–2 weeks, a full-room renovation takes 4–8 weeks, and a whole-house refurbishment typically runs 4–6 months. Accurate scheduling depends on finalising the design and materials before work begins.
How much should I budget for an interior refurbishment in London?
Keep your total spend within 30% of your property’s current value and set aside a contingency of 10–20% for unforeseen issues. Labour will account for roughly 65% of your total costs, so prioritise finding a reliable contractor over saving on trade rates.
What is the correct order of work in an interior refurbishment?
Structural and engineering work comes first, followed by first-fix electrical and plumbing, then plastering, second-fix trades, joinery, decoration, and flooring last. Completing work in this sequence prevents damage to finished surfaces and avoids costly rework.
Should I hire an interior designer for a remodeling project?
An interior designer adds the most value at the planning stage, translating how you want to live in a space into a technical brief that tradespeople can follow. For whole-house projects or complex layouts, professional design input typically reduces costly changes during the build.
What paint finish is best for kitchens and bathrooms?
Semi-gloss paint is the most practical choice for kitchens, bathrooms, and any moisture-prone area because it resists humidity and wipes clean easily. Eggshell or satin finishes suit living rooms and bedrooms where a softer sheen is preferable.
Recommended
Great breakdown of how AI-powered visualizers can help homeowners explore ideas before making real changes. I especially liked the point about using visualization first, then validating the final choice with real-world samples.
I’ve been working on a similar idea for interiors called RoomFacelift — https://roomfacelift.com. It lets you upload a room photo, try different interior design styles, and generate a before-and-after transformation video so you can visualize a makeover before committing to it.
It’s interesting to see how AI visualization is becoming useful for both exterior and interior home improvement. Thanks for putting this guide together.